
Listing Courtesy of:  Northwest MLS as distributed by MLS GRID / Listed By: Patrick De Leon, Windermere Real Estate East, Inc.
 Northwest MLS as distributed by MLS GRID / Listed By: Patrick De Leon, Windermere Real Estate East, Inc.
 13301 SE 79th Place C114 Newcastle, WA 98059
Active (2 Days)
$525,000 (USD)
OPEN HOUSE TIMES
-
OPENSat, Aug 12:00 pm - 4:00 pm
-
OPENSun, Aug 21:00 pm - 3:00 pm
Description
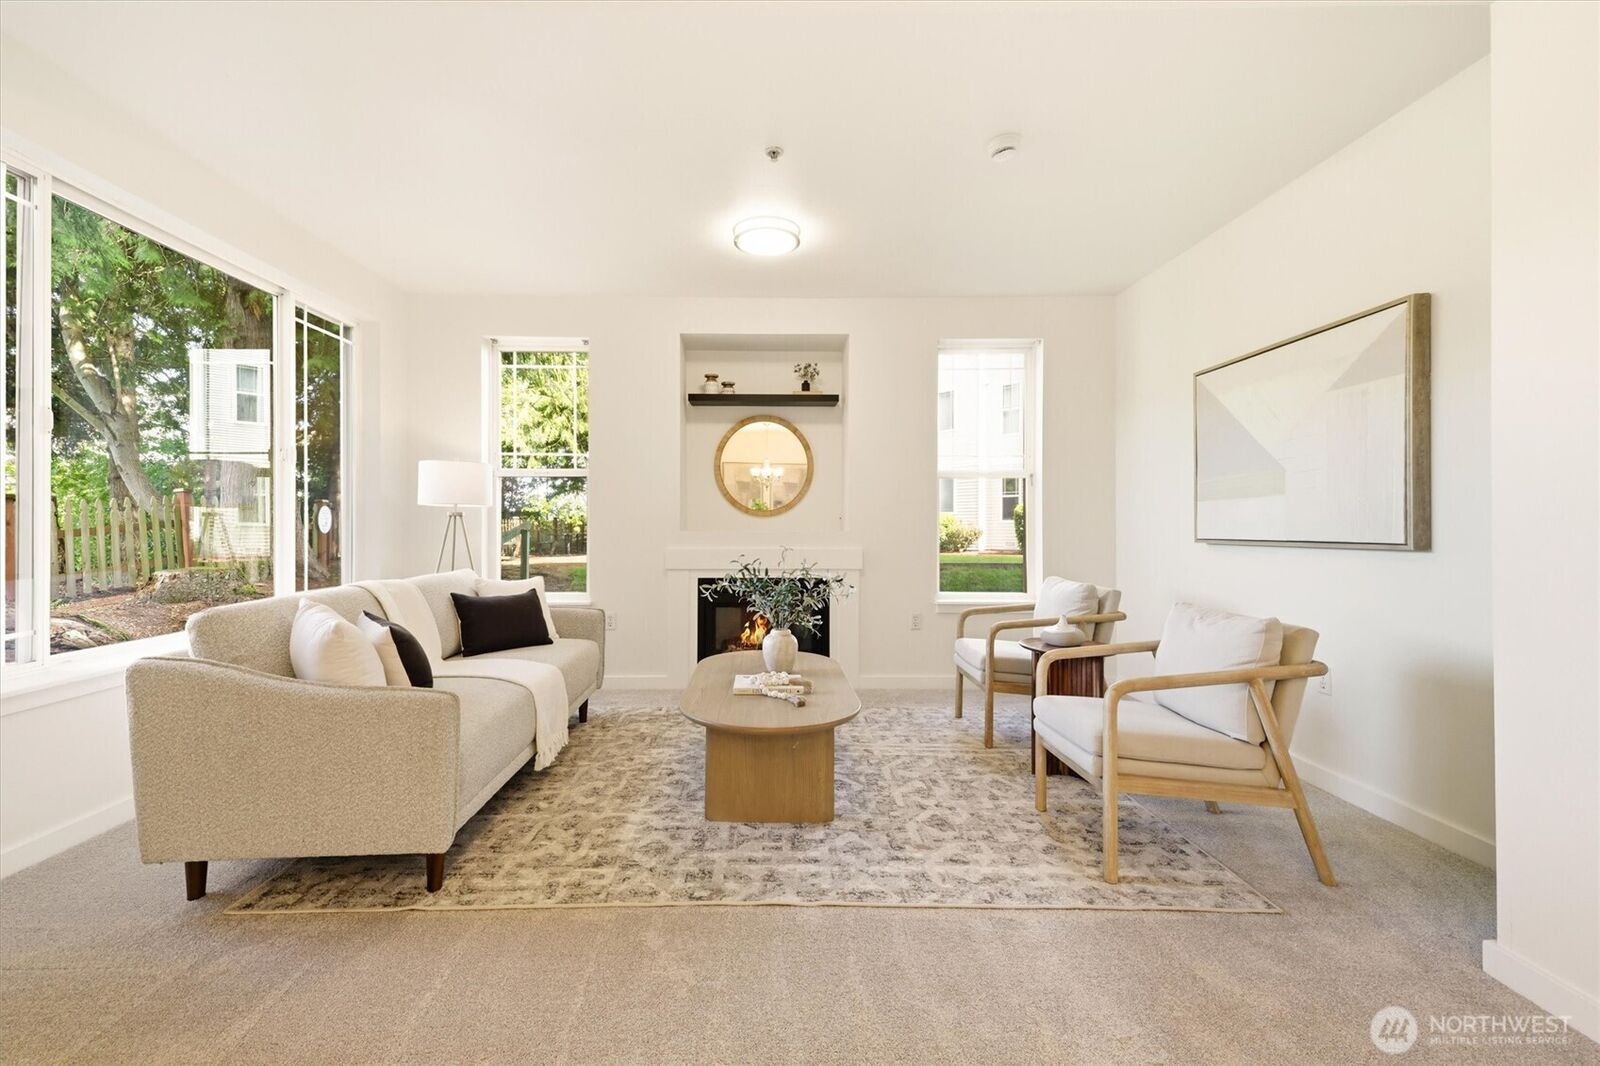
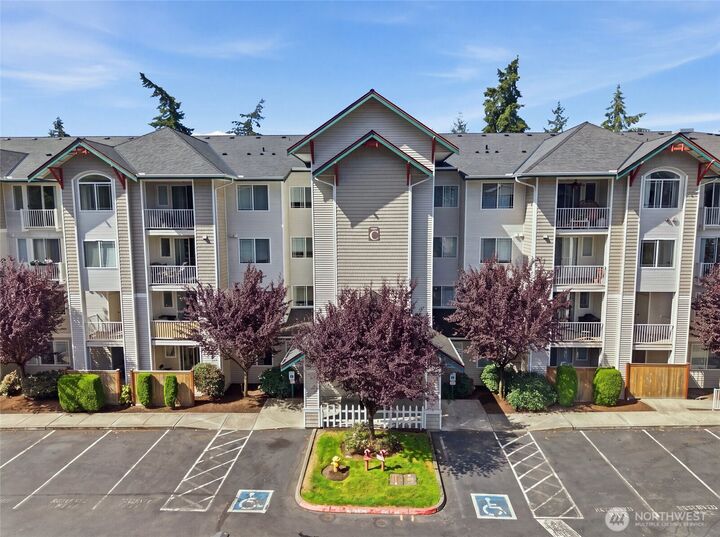
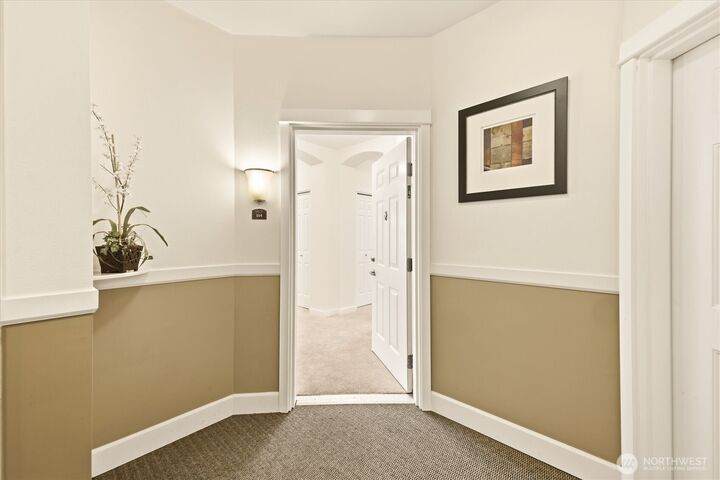
A Rare 3-Bedroom corner residence at ParTerra in Newcastle! This light-filled home exudes timeless elegance with an open-concept design and walls of windows that create a bright and inviting atmosphere. The spacious living and dining areas flow seamlessly into the gourmet kitchen, making everyday living and entertaining effortless. The primary suite features a private bath and large walk-in closet, complemented by two additional bedrooms and a full guest bath. Enjoy your own covered balcony with extra storage overlooking tranquil and private surroundings. Two dedicated parking spaces in the secure, covered common garage provide convenience and peace of mind. Community amenities include an exercise room, game room, hot tub, and outdoor patio with BBQ area for year-round enjoyment. Ideally located just minutes from Coal Creek Village, Lake Boren Park, The Golf Club at Newcastle, Cougar Mountain trails, I-405, I-90, and within the highly acclaimed Issaquah School District. No Special Assessments! Pre-inspected and move-in ready. Truly noteworthy.
MLS #:
2561126
2561126
Taxes
$4,958(2026)
$4,958(2026)
Type
Condo
Condo
Building Name
Parterra at Newcastle Condo
Parterra at Newcastle Condo
Year Built
2001
2001
Style
Condo (1 Level)
Condo (1 Level)
Views
Territorial
Territorial
School District
Issaquah
Issaquah
County
King County
King County
Community
Newcastle
Newcastle
Listed By
Patrick De Leon, Windermere Real Estate East, Inc.
Source
Northwest MLS
Last checked Aug 1 2026 at 2:51 AM GMT+0000
Northwest MLS
Last checked Aug 1 2026 at 2:51 AM GMT+0000
Bathroom Details
- Full Bathroom: 1
- 3/4 Bathroom: 1
Interior Features
- End Unit
- Dishwasher
- Insulated Windows
- Microwave
- Ground Floor
- Fireplace
- Refrigerator
- Dryer
- Washer
- Cooking-Electric
- Electric Dryer Hookup
- Washer Hookup
- Water Heater
- Walk-In Closet(s)
- Sprinkler System
- Stove(s)/Range(s)
- Dryer-Electric
- Primary Bathroom
- Blinds - Convey W/ Home
Subdivision
- Newcastle
Lot Information
- Curbs
- Sidewalk
- Paved
- Secluded
Property Features
- Fireplace: Electric
- Fireplace: 1
Heating and Cooling
- Baseboard
- Wall Furnace
Homeowners Association Information
- Dues: $664/Monthly
Flooring
- Carpet
- Vinyl Plank
- Ceramic Tile
Exterior Features
- Wood
- Metal/Vinyl
- Roof: Composition
Utility Information
- Fuel: Electric
- Energy: Green Efficiency: Insulated Windows
School Information
- Elementary School: Newcastle
- Middle School: Maywood Mid
- High School: Liberty Snr High
Parking
- Common Garage
Stories
- 1
Additional Listing Info
- Buyer Brokerage Compensation: 3
Buyer's Brokerage Compensation not binding unless confirmed by separate agreement among applicable parties.
Estimated Monthly Mortgage Payment
*Based on Fixed Interest Rate withe a 30 year term, principal and interest only
Listing price
Down payment
%
Interest rate
%Mortgage calculator estimates are provided by Windermere Real Estate and are intended for information use only. Your payments may be higher or lower and all loans are subject to credit approval.
Disclaimer: Square footage is based on information available to agent, including County records. Information has not been verified by agent and should be verified by buyer.
Based on information submitted to the MLS GRID as of 8/1/2026 02:51. All data is obtained from various sources and may not have been verified by broker or MLS GRID. Supplied Open House Information is subject to change without notice. All information should be independently reviewed and verified for accuracy. Properties may or may not be listed by the office/agent presenting the information.


